<-- style PDP --> 317-895 Maple Avenue, Burlington - Row/Townhouse for sale for $599,900
  • for sale

317-895 Maple Avenue

Burlington, ON, L7S 2H7 - Maple

$599,900

  • Neighbourhood

    Maple

  • Major Intersection

  • Listed Since: 17 day(s)

  • Last update: 5 day(s) ago

Overview

  • Property Type

    Row/Townhouse, Residential

  • Bedrooms

    2 + 0

  • Bathrooms

    1

  • Square Feet

    1026

  • Exposure

    North

  • Total Parking

    2 (1 null Garage)

  • Maintenance

    $476

  • Taxes

    $3,099.00 (2025)

  • Balcony

    n/a

Property Description

Property description for 317-895 Maple Avenue, Burlington

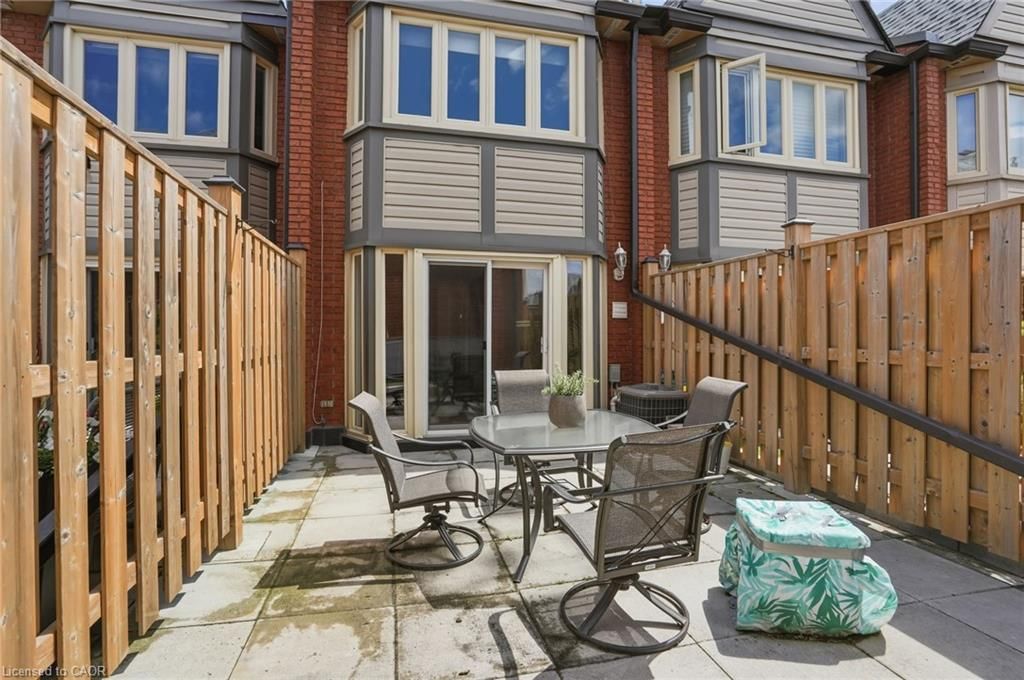
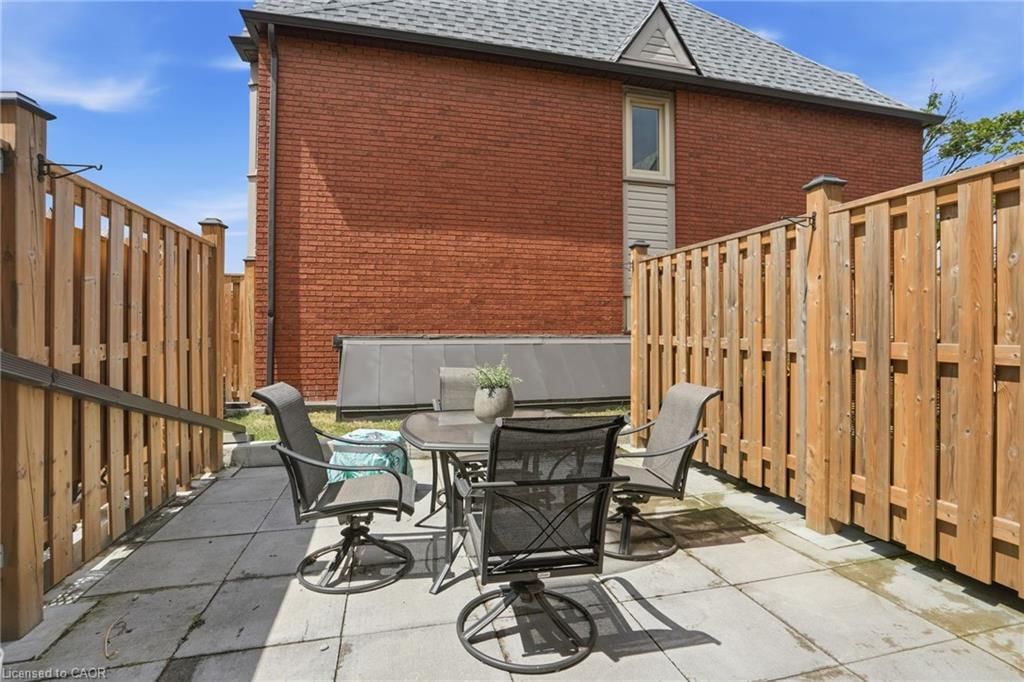
Welcome to The Brownstones, one of south Burlington's most sought-after townhome communities, where this updated two-bedroom, one-bathroom unit checks every box. The sun-filled kitchen features brand new appliances (2026) and a bright, cheerful energy, wide plank luxury vinyl flooring flows seamlessly through the main and second levels, fresh paint throughout gives the home a clean and move-in ready feel. New carpet (2026) on the stairs adds a polished touch and the updated bathroom completes the picture. Step through the living room to your own nicely sized private patio — the perfect spot for morning coffee or evening unwinding. Enjoy the added convenience of a private garage with inside entry plus an additional driveway parking space, a rare and practical bonus in this community. Steps to Mapleview Mall, minutes to the lake and Burlington's vibrant waterfront and walking distance to the downtown core with its restaurants, shops and year-round events. Commuters will also appreciate the quick access to Fairview GO and the QEW. Whether you're a first-time buyer, down sizer or savvy investor, this is south Burlington living at an accessible price point. Don’t be TOO LATE*! *REG TM. RSA.

Listed by RE/MAX Escarpment Realty Inc.

  • MLS #

    40841303

  • Sq. Ft

    1026

  • Sq. Ft. Source

    MLS

  • Year Built

    Available Upon Request

  • Basement

    Partial, Partially Finished

  • View

    n/a

  • Garage

    n/a

  • Parking Type

    n/a

  • Locker

    n/a

  • Pets Permitted

    Yes

  • Exterior

    Brick, Vinyl Siding

  • Fireplace

    n/a

  • Security

    n/a

  • Elevator

    n/a

  • Laundry Level

    n/a

  • Building Amenities

    BBQs Permitted, Parking

  • Maintenance Fee Includes

    n/a

  • Property Management

    Wilson Blanchard

  • Heat

    Forced Air, Natural Gas

  • A/C

    Central Air

  • Water

    Municipal

  • Water Supply

    n/a

  • Central Vac

    Y

  • Cert Level

    n/a

  • Energy Cert

    n/a

  • Kitchen

    2.54 x 1.83 ft Main level

    double vanity, vinyl flooring

  • Laundry

    false Lower level

  • Bedroom

    3.91 x 3.28 ft Second level

    Vinyl Flooring

  • Living Room

    5.92 x 3.91 ft Main level

    sliding doors, vinyl flooring

  • Dining Room

    3.10 x 2.74 ft Main level

    Vinyl Flooring

  • Utility Room

    4.04 x 3.78 ft Lower level

  • Bedroom Primary

    4.47 x 3.89 ft Second level

    Vinyl Flooring

  • Bathroom

    false Second level

    4-Piece

  • MLS #

    40841303

  • Sq. Ft

    1026

  • Sq. Ft. Source

    MLS

  • Year Built

    Available Upon Request

  • Basement

    Partial, Partially Finished

  • View

    n/a

  • Garage

    n/a

  • Parking Type

    n/a

  • Locker

    n/a

  • Pets Permitted

    Yes

  • Exterior

    Brick, Vinyl Siding

  • Fireplace

    n/a

  • Security

    n/a

  • Elevator

    n/a

  • Laundry Level

    n/a

  • Building Amenities

    BBQs Permitted, Parking

  • Maintenance Fee Includes

    n/a

  • Property Management

    Wilson Blanchard

  • Heat

    Forced Air, Natural Gas

  • A/C

    Central Air

  • Water

    Municipal

  • Water Supply

    n/a

  • Central Vac

    Y

  • Cert Level

    n/a

  • Energy Cert

    n/a

  • Kitchen

    2.54 x 1.83 ft Main level

    double vanity, vinyl flooring

  • Laundry

    false Lower level

  • Bedroom

    3.91 x 3.28 ft Second level

    Vinyl Flooring

  • Living Room

    5.92 x 3.91 ft Main level

    sliding doors, vinyl flooring

  • Dining Room

    3.10 x 2.74 ft Main level

    Vinyl Flooring

  • Utility Room

    4.04 x 3.78 ft Lower level

  • Bedroom Primary

    4.47 x 3.89 ft Second level

    Vinyl Flooring

  • Bathroom

    false Second level

    4-Piece

Thinking of Selling?

Find Out Your Home’s Value in Today’s Market!

No Email or Signup is required to view your home estimate.

estimate your home value

Contact Manoj Kukreja

Sales Representative,
Century 21 People’s Choice Realty Inc.,
Brokerage
(647) 576 - 2100

Manoj profile avatar

Mortgage Calculator

This data is for informational purposes only.

Mortgage Payment per month

Principal Amount

Interest

Total Payable

Amortization

Amortization

Closing Cost Calculator

This data is for informational purposes only.

Closing Cost Total for this property

Total Cash flow for purchasing this property

Down Payment(%)*
Additional information

Provincial Land Transfer Tax

Ontario Land Transfer Tax Rebate

Toronto Land Transfer Tax

Toronto Land Transfer Tax Rebate

PST on CMHC Insurance Premium

Lawyer Fees

$2,825

Government Registration Fee's

$164

Title Insurance

Closing Cost Total

Total Cash flow for purchasing this property

Provincial Land Transfer Tax

Ontario Land Transfer Tax Rebate

Toronto Land Transfer Tax

Toronto Land Transfer Tax Rebate

PST on CMHC Insurance Premium

Lawyer Fees

$2,825

Government Registarion Fee's

$164

Title Insurance

Down Payment(%)*

* A down payment of less than 20% is permitted only for first-time home buyers purchasing their principal residence. The minimum down payment required is 5% for the portion of the purchase price up to $500,000, and 10% for the portion between $500,000 and $1,500,000. For properties priced over $1,500,000, a minimum down payment of 20% is required.

Thinking of Selling?

Find Out Your Home’s Value in Today’s Market!

No Email or Signup is required to view your home estimate.

estimate your home value

Contact Manoj Kukreja

Sales Representative, Century 21 People’s Choice Realty Inc., Brokerage
(647) 576 - 2100

Manoj profile avatar

Recent Sold Listings in Maple, Burlington

Popular Cities